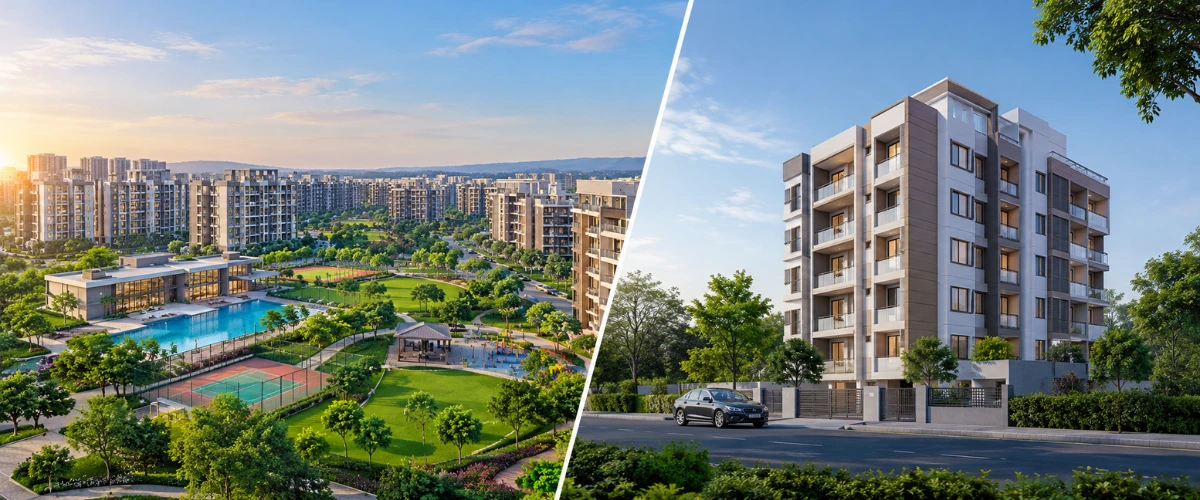
Choosing a home involves more than selecting an apartment size or a preferred location. The type of residential development can also shape everyday routines, access to shared facilities, the use of open spaces and the way residents interact with their surroundings.
Township developments and standalone apartment buildings offer different approaches to residential planning. A township may combine multiple residential buildings with shared facilities and common spaces, while a standalone development usually focuses on an individual building or a smaller group of buildings. Understanding these differences helps homebuyers assess which arrangement fits their household, budget and daily requirements.
TABLE OF CONTENTS
- Understanding Township and Standalone Apartment Developments
- How Residential Planning Shapes Daily Life
- Shared Amenities and Common Facilities
- Open Spaces and Community Planning
- Maintenance and Management of Residential Developments
- Choosing a Residential Format That Fits Your Needs
- The Role of Planning and Transparency in Homebuying
- Conclusion
1. UNDERSTANDING TOWNSHIP AND STANDALONE APARTMENT DEVELOPMENTS
Residential developments can differ considerably in their size, layout, facilities and management arrangements. Understanding the basic distinction between a township and a standalone apartment building provides a useful starting point.
1.1 WHAT IS A TOWNSHIP DEVELOPMENT?
A township is generally a large, planned development that brings together multiple buildings or residential components within a broader layout. Depending on its design, it may include landscaped spaces, recreational facilities, internal roads, retail areas and other shared infrastructure.
Not every township contains every type of facility. The actual arrangement depends on the approved layout, development phases and the facilities included in the project.
The main distinction is the wider planning approach. Instead of concentrating only on individual buildings, township development considers how residential spaces, common facilities and internal areas fit together.
1.2 WHAT IS A STANDALONE APARTMENT BUILDING?
A standalone apartment development usually consists of one residential building or a relatively small group of buildings on a defined plot. Its common facilities may include lifts, entrance areas, parking, security arrangements and limited recreational space.
Some standalone developments also provide a gym, landscaped garden, children’s play area or other shared amenities. Their availability depends on the project’s layout, size and design.
This format can suit people who prefer a smaller residential setting or a building located within an established neighbourhood. The quality of the development depends on its planning, construction, management and surrounding environment rather than its size alone.
2. HOW RESIDENTIAL PLANNING SHAPES DAILY LIFE
Residential planning affects how people use the spaces around their homes. Building placement, pedestrian access, parking arrangements, common areas and the location of shared facilities can influence everyday convenience.
2.1 THE IMPORTANCE OF INTERNAL LAYOUT
In a larger development, internal planning can help organise movement between residential buildings, entrances, recreational areas and shared facilities. Clearly defined pedestrian routes and suitable access arrangements can make common spaces easier to use.
In a standalone building, planning often concentrates on the building entrance, lifts, staircases, parking and the circulation areas required by residents and visitors.
Neither approach automatically produces a better living environment. The practical outcome depends on how efficiently the available space has been arranged and whether the design meets residents’ needs.
2.2 BALANCING PRIVATE AND SHARED SPACES
A home provides private space, while shared areas serve several residents. Balconies, living rooms and bedrooms support individual household needs, whereas gardens, lobbies, activity rooms and other common areas serve a wider group.
A well-planned development establishes a workable relationship between these spaces. Residents benefit when shared facilities are accessible without compromising privacy, movement or the quiet enjoyment of their homes.
The number of shared facilities matters less when their placement, accessibility or capacity does not suit the people using them.
3. SHARED AMENITIES AND COMMON FACILITIES
Amenities can influence how residents spend time within their residential development. However, the usefulness of a facility depends on its quality, accessibility, operating arrangements and ongoing maintenance.
3.1 WHICH FACILITIES MAY BE AVAILABLE?
Depending on the development, shared amenities may include:
- Fitness facilities: A gymnasium, exercise area or walking track.
- Recreation spaces: A clubhouse, multipurpose hall or indoor activity room.
- Family facilities: Children’s play areas and suitable common spaces.
- Outdoor areas: Gardens, landscaped spaces and seating areas.
- Practical facilities: Parking, visitor access and designated service areas.
These are examples rather than a standard list applicable to every development. A standalone building may provide several of these facilities, while a larger township may offer a wider range depending on its approved plans.
3.2 AVAILABILITY IS DIFFERENT FROM USABILITY
A facility’s presence does not necessarily indicate how useful it will be. Its size, opening hours, maintenance, accessibility and capacity all influence the resident experience.
For example, a small activity room may be sufficient for a limited number of residents but unsuitable for a much larger community. Similarly, a landscaped area needs appropriate upkeep to remain useful over time.
Homebuyers can evaluate amenities more effectively by considering their everyday needs instead of judging a development solely by the length of its amenities list.
4. OPEN SPACES AND COMMUNITY PLANNING
Open spaces contribute to the character of a residential environment. They can provide room for walking, outdoor recreation, informal interaction and activities away from indoor living areas.
4.1 HOW OPEN SPACES SUPPORT RESIDENTS
Gardens, seating areas and pedestrian paths can create opportunities for residents to spend time outdoors. Their value depends on factors such as shade, accessibility, safety, maintenance and the amount of usable space.
Larger developments may have more opportunities to organise different types of shared outdoor areas. However, a smaller development can also provide a useful garden or courtyard when the available land is planned carefully.
The important consideration is whether the open space is practical for its intended use and appropriate for the number of residents it serves.
4.2 PLANNING FOR DIFFERENT AGE GROUPS
Residential communities often include children, working adults and older residents, each with different requirements. Children’s play areas, accessible walking routes, seating and suitable common facilities can help accommodate these varied needs.
The placement of facilities also matters. A play area located close to a busy vehicle movement zone may be less suitable than one separated from traffic by appropriate design.
Effective planning considers how people of different ages use the development and how shared spaces can remain accessible to the wider community.
5. MAINTENANCE AND MANAGEMENT OF RESIDENTIAL DEVELOPMENTS
A residential development continues to require attention after construction is complete. Common facilities, building services, shared spaces and safety arrangements need regular management to remain functional.
5.1 UNDERSTANDING THE RESPONSIBILITIES OF MANAGEMENT
Townships may have several buildings, shared facilities and internal infrastructure to manage. Depending on the arrangement, responsibilities may be divided between different associations, facility managers or other authorised bodies.
Standalone buildings generally have a more concentrated set of common areas, although the actual management structure varies between developments.
In either case, residents benefit from clear responsibilities, transparent communication and a practical system for addressing maintenance issues.
5.2 WHY MAINTENANCE COSTS DESERVE ATTENTION
The cost of maintaining a development depends on several factors, including the number of facilities, staffing requirements, equipment, common-area size and the management structure.
A larger amenity offering may involve more maintenance, but costs cannot be judged by development type alone. The number of homes sharing expenses, the condition of the facilities and the quality of management also influence the overall arrangement.
Homebuyers should understand the applicable maintenance structure and which services it covers before making a decision.
6. CHOOSING A RESIDENTIAL FORMAT THAT FITS YOUR NEEDS
The choice between a township and a standalone apartment depends on household requirements, location preferences, budget and the way residents expect to use their home.
6.1 WHEN A TOWNSHIP MAY BE SUITABLE
A township may appeal to households that value a broader range of shared facilities, planned common spaces and a residential environment containing multiple buildings.
It may also suit families who expect to use recreational areas regularly or prefer having certain facilities within the development.
However, the actual advantages depend on which facilities are available, how far they are from the home and whether they are operational and adequately maintained.
6.2 WHEN A STANDALONE APARTMENT MAY BE SUITABLE
A standalone building may suit buyers who prefer a smaller residential setting, a particular neighbourhood or a simpler range of shared facilities.
Its suitability also depends on the quality of the building, available parking, maintenance arrangements and access to services in the surrounding area.
A smaller development should not automatically be considered less convenient, just as a larger development should not automatically be considered better. Both require an assessment of the specific property and its surroundings.
6.3 A PRACTICAL COMPARISON
| Factor | Township development | Standalone apartment |
| Layout | Multiple buildings or components within a wider plan | Usually one building or a smaller group |
| Shared amenities | May offer a broader range | May offer basic or extensive facilities |
| Open spaces | May include several common outdoor areas | Depends on plot size and layout |
| Management | May involve multiple levels of management | Often focused on the building and its common areas |
| Maintenance | Depends on facilities and management arrangements | Depends on services, building size and shared facilities |
| Everyday suitability | Depends on household needs and actual facilities | Depends on household needs and actual facilities |
The table describes common planning differences, not fixed rules. Individual projects may vary significantly.
6.4 CONSIDER THE ACTUAL DEVELOPMENT, NOT JUST ITS CATEGORY
When exploring residential options in Thane, buyers may come across both large developments and individual apartment buildings. For example, Rustomjee Majiwada can be assessed in the context of its specific residential planning, facilities and surrounding environment rather than by relying on the township label alone.
A useful comparison considers the approved layout, the facilities included, the building configuration, the maintenance structure and the suitability of the home for everyday requirements.
7. THE ROLE OF PLANNING AND TRANSPARENCY IN HOMEBUYING
Residential planning and the information provided about a project are closely connected. Clear information helps buyers understand what is included in a development and how the shared spaces are intended to function.
7.1 WHY APPROVED PLANS AND AMENITY DETAILS MATTER
Project documents can provide information about building layouts, common areas, parking, open spaces and proposed facilities. These details help establish the difference between a facility shown in a plan and one that is available for use.
In Maharashtra, MahaRERA’s Order No. 57 of 2024 addressed the disclosure of facilities and amenities in real estate project documentation. The order highlights the importance of providing specific information about amenities and related arrangements.
For buyers, this reinforces the value of understanding the documented scope of a development instead of relying only on general descriptions.
7.2 LOOK BEYOND THE BROCHURE
A project brochure can introduce its design and facilities, but a broader review helps establish how the development is planned and what is included.
Useful points to examine include:
- The approved layout and building plans.
- The location and intended use of common facilities.
- The details of parking and shared spaces.
- The arrangements for maintenance and management.
- The status and proposed handover of relevant amenities.
These details help buyers compare developments on practical grounds and understand what their chosen property offers.
CONCLUSION
Township developments and standalone apartment buildings represent different approaches to residential planning, but neither format is automatically suitable for every household. Their usefulness depends on the design, shared facilities, open spaces, management arrangements and surrounding environment.
A careful comparison looks beyond the number of amenities or the size of a development. It considers how the property supports everyday routines, whether common spaces are practical and how the development is managed over time.
Understanding these factors can help homebuyers assess residential options more clearly and choose a setting that fits their needs.
EXPLORE RESIDENTIAL OPTIONS IN MAJIWADA
To learn more about the project and its residential offerings, visit www.rustomjeemajiwada.com or contact the team for further information.
Contact: +91 8530810212